ELAPLUS EP 2025 epoxy adhesive can be evaluated for bonding glass to stainless steel. Key control items include the thermal expansion mismatch between glass and metal, bond line thickness, bond area and residual stress generated during curing. For instrument viewing windows, equipment glass panels, sensor protective covers and metal frame assemblies, the adhesive must not only form stable interfacial bonds but also prevent local stress concentration that leads to glass cracking, edge delamination or seal failure.
Glass is rigid yet sensitive to local tensile stress and edge defects. Stainless steel delivers good mechanical strength and machinability, but its thermal expansion behaviour differs from glass. Once joined by an adhesive layer, temperature fluctuation, assembly tolerance and external loads may translate into shear stress and peel stress at the bond interface.
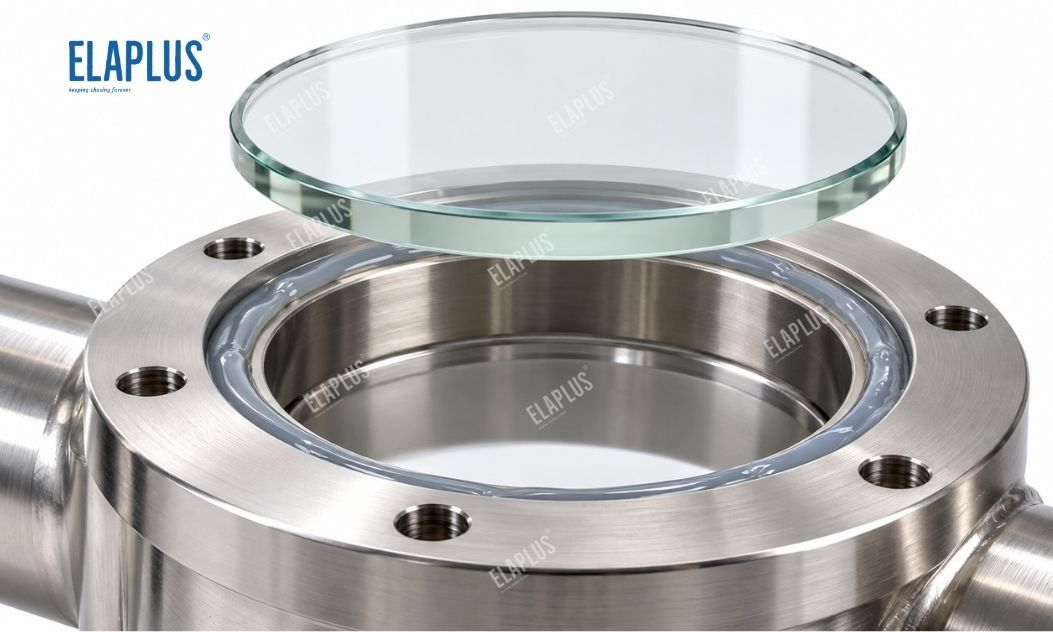
Therefore, bonding glass to stainless steel cannot be judged merely by initial bond strength. Comprehensive evaluation must consider structural design, material properties and long-term service conditions.
1. Why Do Glass-to-Stainless Steel Bonds Fail Easily?
In industrial equipment, glass and stainless steel are commonly assembled via face bonding, perimeter frame bonding or inset mounting. Due to differing coefficients of thermal expansion, the two substrates expand and contract unequally when subjected to heating, cooling or thermal cycling.
For ordinary soda-lime glass and common austenitic stainless steel, stainless steel generally has a higher linear expansion coefficient. Under temperature variation, an overly thin bond line, excessively large bonded area or rigid structural restraint may subject the interface to high shear and peel loads. The exact discrepancy depends on glass type, stainless steel grade and operating temperature range.
In addition, tiny nicks on glass edges, oil contamination on stainless steel, uneven bond-line thickness and over-clamping during assembly can all trigger premature failure. Some joints appear strong at room temperature but delaminate after thermal cycling or prolonged vibration, usually as a combined result of material mismatch and structural constraints.
2. How to Identify Root Causes of Glass-to-Stainless Steel Bond Failures
When glass cracking, adhesive delamination or edge lifting occurs, insufficient adhesive strength should not be assumed immediately. First observe the failure location, residual adhesive pattern and timing of onset, then determine whether the root cause is interfacial separation, cohesive failure of the adhesive or fracture of the glass substrate itself.
| Failure Symptom | Possible Causes | Priority Inspection Items | Improvement Direction |
|---|---|---|---|
| Glass edge cracking | Local stress concentration, excessive clamping force | Glass chamfer, frame clearance, support layout | Optimise stop limits and bond joint design |
| Full delamination on stainless steel side | Surface contamination, poor adhesion | Grease, oxide layer, surface pretreatment | Improve cleaning and interfacial treatment |
| Edge lifting after thermal cycling | Thermal expansion mismatch, peel stress | Bond-line thickness, bond length, restraint mode | Adjust joint geometry and compliance |
| Cohesive fracture inside adhesive | Insufficient load capacity, stress concentration | Fracture cross-section, actual applied load | Re-match adhesive grade and structure |
| Local water ingress / seal failure | Discontinuous bead, interfacial separation | Corners, seams, dispensing path | Implement continuous dispensing process |
| Abnormalities immediately after cure | Cure shrinkage, assembly misalignment, thermal effects | Cure profile, fixture pressure, adhesive dosage | Adjust assembly and curing conditions |
If failures repeatedly occur at the same glass corner or stainless steel frame corner, structural restraints, edge defects and local bond-line thickness should be checked first. If defects appear randomly across parts, focus on consistency of surface cleaning, mixing, dispensing and curing processes.
3. Which Glass-to-Metal Mounting Structures Suit EP 2025?
ELAPLUS EP 2025 is a candidate epoxy adhesive for coupon evaluation in glass-to-stainless steel fixation. For industrial assemblies requiring positional retention, moderate load transfer or local mounting, verify adhesion on actual glass and stainless steel surfaces, post-cure mechanical properties and interfacial stability under temperature variation.
Epoxies are generally suitable for assemblies requiring structural retention, yet epoxy formulations vary widely in toughness, modulus, cure shrinkage and temperature resistance. Membership in the epoxy family alone does not make a product suitable for all large-area glass joints or structures exposed to long-term thermal cycling.
EP 2025 is preferred for evaluation on small-area glass mounting, metal bracket positioning and assemblies with properly controlled bond-line thickness. For large glass panels, applications with wide temperature swings or structures requiring significant deformation accommodation, flexible sealants should also be included for comparison, to avoid mismatch between adhesive modulus and structural requirements.
4. How to Design Bond Joints for Glass and Stainless Steel
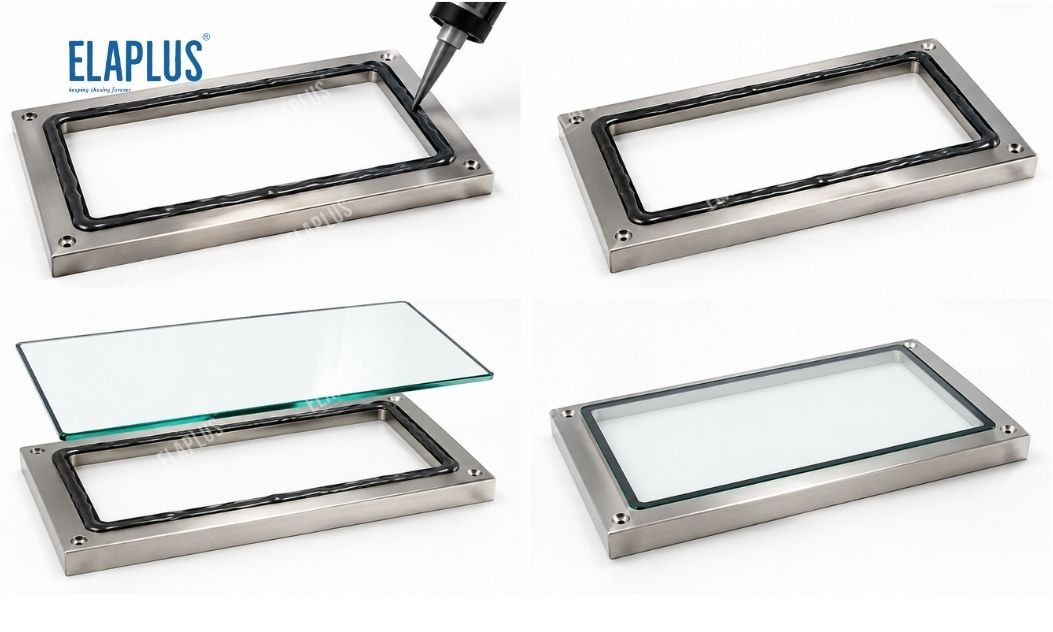
Joint design directly determines bonding reliability. For glass-stainless steel assemblies, rigid squeezing of glass edges by metal frames should be avoided wherever possible. Appropriate bond-line thickness and assembly clearance must be reserved to accommodate relative thermal displacement between the two materials.
An excessively thin bond line concentrates displacement over a small thickness and raises local shear strain. An overly thick bond line may compromise positional accuracy, curing behaviour and joint stiffness. Bond-line thickness must be determined by coupon testing using the actual materials and load cases, rather than assuming thinner equals stronger.
| Joint Configuration | Typical Application | Primary Risk | Design Recommendation |
|---|---|---|---|
| Lap joint | Glass panels onto stainless steel supports | End peel stress | Optimise lap length and bond-line thickness |
| Perimeter frame bond | Instrument viewing windows, glass covers | Corner stress concentration | Control perimeter clearance and bead continuity |
| Inset glass mounting | Instrument windows | Rigid compression from metal border | Set reasonable assembly clearance |
| Local spot bonding | Small glass component positioning | Concentrated point loading | Optimise quantity and location of bonding points |
| Continuous large-area bonding | Decorative or functional equipment panels | Accumulated thermal expansion mismatch | Verify bulk deformation and adhesive compliance |
For glass parts with sharp corners, edge finish should be inspected, and major loads should not be concentrated near sharp features. For metal frames, control welding distortion, flatness and assembly tolerance to prevent local squeezing of the bond line.
5. Surface Preparation before Bonding Glass to Stainless Steel
Glass surfaces may carry dust, cleaning residues and other contaminants; stainless steel may have cutting oil, rust preventive oil or processing residues. Even adhesives with good inherent substrate adhesion cannot compensate for poor surface conditions over the long term.
Before dispensing, remove contaminants using a cleaning method compatible with both substrates and process, and ensure bonding faces are fully dry. For stainless steel, suitable activation or light roughening may be trialled based on adhesion results, but excessive roughness that causes uneven bond thickness should be avoided.
For glass, pay special attention to edge defects, surface coatings and optical films. When using tempered, coated or specialty optical glass, confirm whether the bonding interface is the bulk glass or a functional coating layer, to prevent global delamination caused by weak coating adhesion.
After surface treatment, minimise the delay between cleaning and dispensing to reduce recontamination. For mass production, standardise cleaning media, operating procedures and acceptance criteria for surface quality.
6. Process Control for EP 2025 Bonding
When assembling glass and stainless steel, confirm joint location, adhesive dosage and assembly sequence using dimensionally accurate test coupons. Dispense continuously within the defined bonding zone, avoiding starvation, excessive buildup or contamination of optical and functional zones.
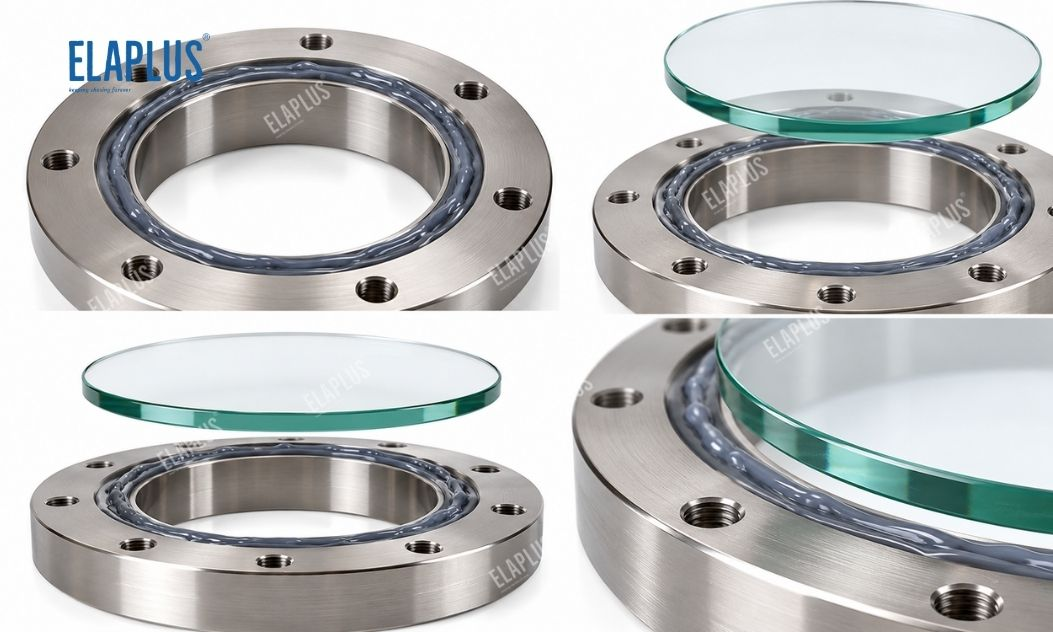
For EP 2025, follow the mixing, dispensing and cure specifications for this specific grade. Do not apply mix ratios or cure schedules developed for other epoxy products. For fixtured assemblies, control clamping force and stop height to prevent excessive local pressure on glass during cure.
If heat curing is adopted, evaluate temperature distribution across glass, stainless steel and adhesive, and the impact of ramp, dwell and cool-down profiles on residual stress. Larger assemblies or parts with large thermal mass mismatch may develop uneven local temperature that amplifies assembly distortion; validation with actual temperature logging is required.
After cure, inspect bead continuity, flash, glass surface damage and assembly dimensions. For structures requiring sealing, check for through-defects in the bond line — smooth appearance alone does not guarantee reliable sealing.
7. Selection Guidance for Instrument Windows, Sensors and Equipment Viewports
In industrial instrument windows, glass is mounted onto stainless steel panels or metal frames, with core requirements including retention, environmental isolation and long-term dimensional stability. For these structures, validate perimeter joint integrity, frame flatness and glass stress under temperature cycling.
For sensor protective covers, glass serves both isolation and optical functions. Adhesive selection must consider bond strength while ensuring the adhesive does not foul optical apertures, interfere with sensor active areas or introduce excessive encapsulation stress.
For glass panels attached to stainless steel supports, define the bonded area according to panel size, mounting orientation and applied mechanical loads. Where high vibration or repeated temperature cycling exists, evaluate adhesive modulus, end peel stress and bracket deflection.
For watertight or gastight joints, sealing performance must be treated as a separate evaluation item. Whether EP 2025 meets both fixation and sealing requirements must be proven on full assemblies; strong initial adhesion does not equate to durable sealing.
ELAPLUS: Select adhesives based on service conditions, not just stack parameters. Reliable glass-to-stainless steel joints depend on matching between adhesive, substrate surface, joint geometry and process conditions.
8. Validation of Long-Term Bond Reliability
Prepare test coupons using the actual BOM glass, stainless steel and surface treatment process. Run initial adhesion, mechanical load, thermal cycle and damp heat validation. Record bond-line thickness, lap dimensions, cure conditions and failure location to identify how variables affect joint performance.
For joints under sustained static load, evaluate creep and stability under long-term loading. For equipment with wide temperature swings, focus inspection on adhesive ends, glass corners and regions prone to frame deflection.
After testing, distinguish between cohesive failure, delamination on the glass side, delamination on the stainless steel side and bulk glass fracture. Each failure mode points to a different corrective action; bond performance cannot be judged by tensile strength alone.
For dust-proof, water-proof or environmentally isolated assemblies, run sealing tests on fully finished parts and retest after environmental ageing.
FAQ
Q: Can epoxy adhesive be used for bonding glass to stainless steel?
A: Epoxies may be evaluated as structural fixation solutions, but substrate adhesion, adhesive modulus, thermal expansion mismatch and long-term environmental reliability must be verified.
Q: Is EP 2025 suitable for mounting glass to stainless steel?
A: It can be selected for coupon validation. Confirm cure conditions, adhesion performance and compatibility with the target joint design.
Q: Why do glass-to-stainless steel joints often crack at edges?
A: Common causes include thermal expansion mismatch, thin bond lines, glass edge defects, over-clamping and concentrated end stress.
Q: Does a larger bonded area make the joint stronger?
A: Not necessarily. Larger bonding area may improve load capacity under certain conditions but also increases thermal restraint. Optimise according to geometry and loading.
Q: Can epoxy adhesive provide both glass fixation and waterproof sealing?
A: This must be confirmed by testing bead continuity, substrate adhesion and full-assembly environmental performance. Material type alone is not sufficient evidence.