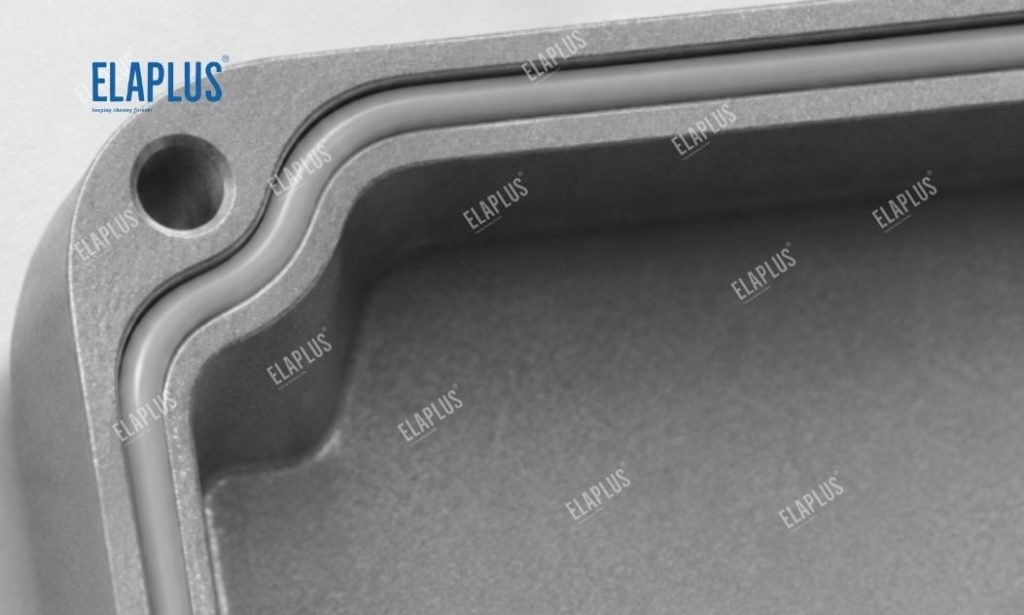
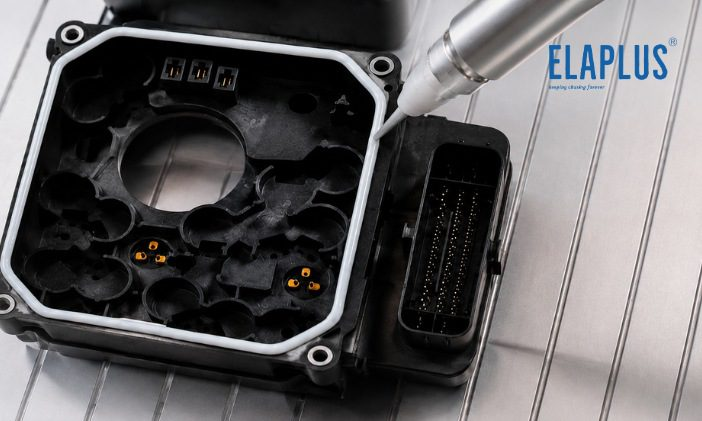
If the on‑board charger (OBC) housing fails the air tightness test, distinguish leaks at housing joints, connectors and test fixtures first. Once the leak is localised to the flange joint, inspect the continuity of the adhesive bead, consistency of bead height after curing, and insufficient local compression after closure. For the CIPG process where the bead is cured prior to clamping and lid closure, ELAPLUS SIPA 1820 may be evaluated as a candidate for flange sealing. Final acceptance shall rely on repeated air tightness testing of the complete assembly.
| Leakage Symptom | Priority Inspection | Verification Method |
|---|---|---|
| Recurring leaks at bead start/end across multiple units | Missing adhesive, excess build‑up or stringing at overlap | Compare dispensing trajectory and bead photos; adjust overlap and retest |
| Leaks concentrated between two fasteners | Flange gap, flatness and local compression | Check physical gap and tightening sequence; retest after closure |
| Passes initial test but leaks after environmental cycling | Bead contact, interfacial adhesion and housing distortion | Record leak points before and after testing; validate against control samples after disassembly |
Where Do Leaks Occur?
Follow the full assembly inspection flow to separate housing seams, connectors and other sealing interfaces. If leakage originates from the housing joint, focus on bead overlap, corners, spans between screws and uneven flange areas. Map leak locations to the actual bead condition before deciding whether to modify dispensing, curing or closure parameters.
Where Is SIPA 1820 Applied?
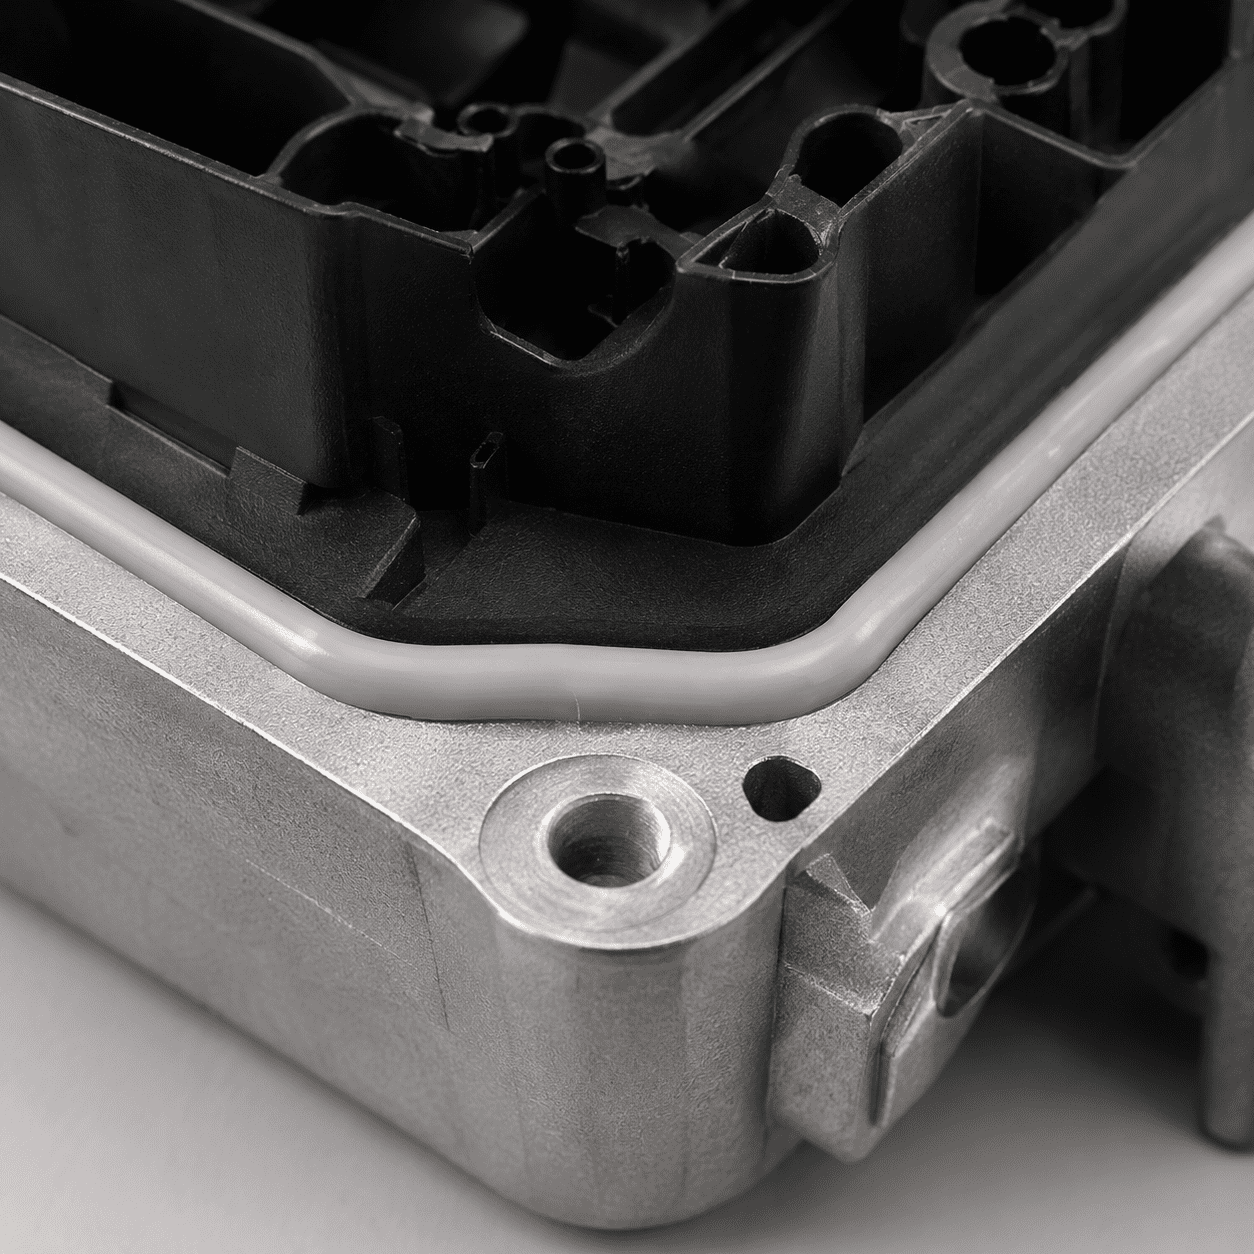
Bonding between plastic housing and aluminium plate
ELAPLUS recommends SIPA 1820 as a candidate CIPG sealant for OBC housings. It is a one‑component heat‑cure system. For evaluation, prepare test coupons using production‑representative housing flanges or grooves, surface treatments and mating components. Bead height, curing profile and target compression shall follow the product datasheet and assembly design respectively.
How to Verify the Effectiveness of Modifications
Record bead continuity, cross‑section dimensions and overlap geometry after dispensing. Measure bead height at critical locations after curing, and document tightening sequence and assembly conditions during closure. Compare samples under identical test conditions to check whether leak points are eliminated after adjusting bead path, surface preparation or assembly routines. Prior to mass production, run environmental tests such as thermal cycling per full‑product specifications and repeat air tightness measurement afterwards.
Troubleshooting Sequence for Recurring Leaks at the Same Spot
Step 1: Rule out test fixtures and interfaces Validate plugs, fixture O‑rings and tubing connections first using a known good sample to calibrate the test system. Maintain consistent test pressure, stabilisation period and ambient temperature for all comparisons. If bulk readings are abnormal without identifiable housing leaks, isolate each interface following internal inspection procedures to pinpoint whether leakage stems from tooling, connectors or flange seams.
Step 2: Inspect dispensing trajectory against leak marks Label leak locations and match them with dispensing programmes, bead photographs and measurement records during disassembly. If multiple units leak at start/end points, check delayed bead initiation, tail stringing, bulges or notches at overlaps. For corner‑dominated defects, compare bead cross‑sections at straight runs and bends, and synchronise travel speed with material output.
Step 3: Check actual compression after lid closure Even samples with acceptable bead appearance may suffer inadequate local compression due to flange flatness, tightening order or limit dimensions. Mark seams near screws and spans between fasteners separately, and cross‑reference assembly gaps with contact traces on the bead. Disassembly alters bead morphology, so contact traces serve only for auxiliary positioning; improvement must be confirmed by air tightness retest after reassembly.
Setting Up Control Groups for Prototyping
Keep one set of baseline samples manufactured with the incumbent process. Run separate validations for bead overlap, flange cleaning and tightening sequence. Change only one variable per batch, and log housing lot, dispensing programme revision, curing parameters and operator. If sealant replacement and structural modification are implemented simultaneously, a passing result cannot attribute success to either change, making fault reproduction difficult for later production drift.
Sealing validation shall also cover realistic variation in assembly dimensions. Select production units with minimum and maximum flange clearances to confirm stable closure across the tolerance band. If assemblies pass initial tightness but fail post environmental exposure, compare leak positions and bead morphology before and after cycling to prioritise checks on interfacial adhesion, assembly deformation or sealing path integrity. Test conditions and acceptance criteria shall comply with project specifications.
Production Acceptance Records
Link at least first‑article bead inspection, post‑cure dimensions and final assembly air tightness results to each production batch. Recheck critical corners and start/end zones after cartridge replacement, needle change or programme adjustment on the shop floor. If rework requires lid removal, define separate requirements for bead inspection, residual adhesive removal and post‑reassembly retesting. This enables traceability of individual failures and identifies when a process begins drifting.
Frequently Asked Questions
Q: Can I simply increase bead height to stop leakage?
A: Confirm leak location and existing compression first. Raising the bead may alter closure clearance and assembly stress; flange geometry, limit features and tightening conditions must be reviewed together.
Q: Can acceptance rely purely on visual inspection?
A: Visual checks detect broken beads and local deformation. Air tightness must be measured on fully assembled units using specified methods.
When requesting prototype evaluation, provide flange cross‑section, housing surface treatment, dispensing equipment and full assembly test criteria to facilitate bead path design and controlled comparison.